
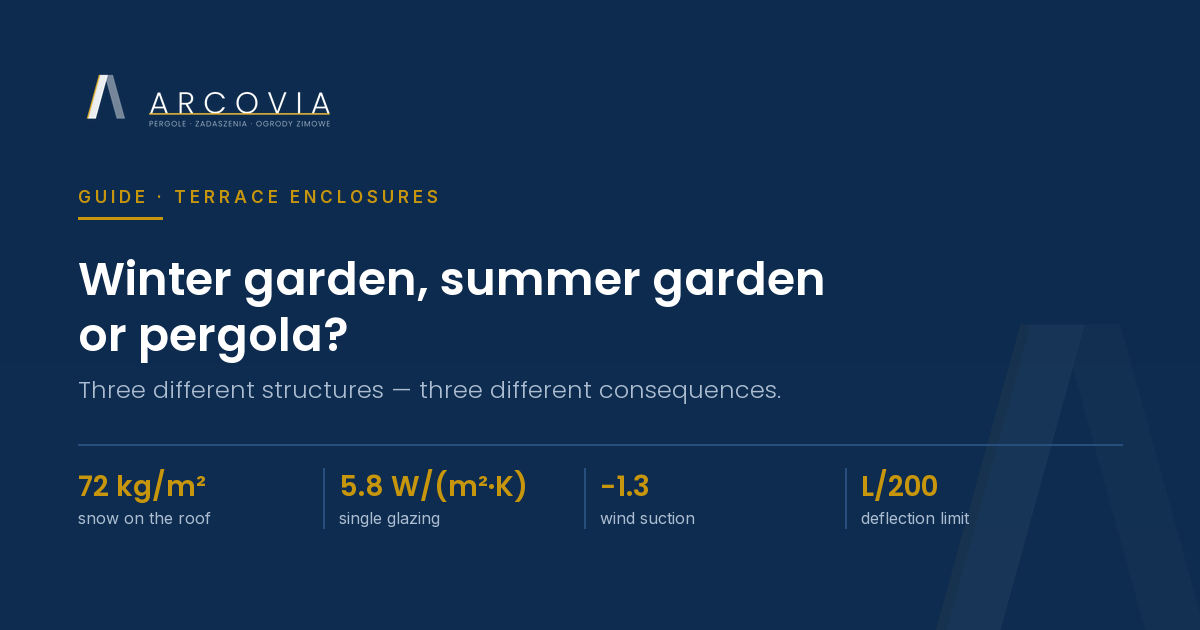
“I’d like something glazed on the terrace” — that is the sentence we hear most often. Behind it sit three entirely different structures: a winter garden, a summer garden and a pergola. In a visualisation they look alike: a light aluminium frame, plenty of glass, a terrace turned into a living room under the open sky. In practice they differ in construction, paperwork, cost — and in what happens to them in January. This guide sorts out those differences and shows four phenomena that decide whether a terrace enclosure lasts for years or starts causing trouble after the first winter.
Winter garden — an extra room, not a screen
A winter garden, also called an orangery, is a fully-fledged room. It is meant to be used all year round, and that brings a whole chain of technical consequences.
The glazing here is an insulating glass unit — two or three panes separated by a spacer bar, filled with noble gas and coated with a low-emissivity layer. The aluminium profiles need a thermal break, an insulating zone separating the cold and warm halves of the section. The structure requires a foundation below the frost line, otherwise winter frost heave will start moving it. Add heating, ventilation and a carefully designed junction with the building, so that no thermal bridge forms where the two meet.
Because the room is heated, building performance requirements apply to it. In Poland the maximum thermal transmittance for windows in rooms held at 16 °C or above is 0.9 W/(m²·K), and 1.1 W/(m²·K) for roof windows. This is a binding design requirement, not a recommendation — and it largely determines the cost of the glazing.
Summer garden — a screen, not a room
A summer garden is a light enclosure of an existing terrace, usually built from sliding systems with single toughened glass, supplemented by blinds or frameless glass sliding walls. Its job is protection from wind, rain and dust, and extending the terrace season — in spring and autumn, not in winter.
There is no heating here, no thermal break and no thermal insulation requirement. The structure normally sits on the existing terrace slab, so foundations are not an issue. That makes it considerably cheaper than a winter garden — provided you buy it knowingly.
The most common misunderstanding in this segment is that the client buys a summer garden while expecting a winter garden. What that leads to is described below, under condensation.
Pergola — an open canopy
A bioclimatic pergola is a post-and-beam structure with a roof made of rotating louvres. The sides stay open, or are closed optionally — with ZIP screens, sliding glass or panels. Water is collected by a perimeter gutter concealed in the beams and carried away inside the posts.
A pergola offers the greatest freedom of use and the least paperwork. In exchange, it is the structure most exposed to the weather: it is the one that collects snow and the one the wind lifts. That is why, with a pergola, a conversation about loads is not theory but a condition of safety.
Three structures in one table
| Feature | Winter garden | Summer garden | Pergola |
|---|---|---|---|
| Glazing | insulating glass unit, thermally broken profile | single toughened glass | none, or louvres |
| Heating | yes, year-round | no | no |
| Foundation | below the frost line | existing terrace slab | pad footings or anchors |
| Insulation requirement | window U ≤ 0.9 W/(m²·K) | none | not applicable |
| Use | all year | spring to autumn | all year, outdoors |
| Main risk | thermal bridge | condensation | snow on closed louvres |
Paperwork in Poland — what needs notification and what does not
The rules below follow from Article 29 of the Polish Building Act (Prawo budowlane) and apply to projects in Poland only. Simplified, for typical works at a single-family house:
- A ground-level terrace at the house with a built-up area up to 35 m² — requires neither a building permit nor a notification.
- A ground-level terrace above 35 m², roofed with a roof up to 50 m² — requires a notification.
- An orangery, that is a winter garden, at the house with a built-up area up to 35 m² — requires a notification. Above that, a building permit with a design is needed.
- The number of such structures on a plot is limited — no more than two per every 500 m² of plot area.
On top of that come rules that are easy to forget: the provisions of the local zoning plan or the planning decision, the required distances from plot boundaries, and — for a structure attached to the building — its effect on the building’s built-up area. How a specific project is classified depends on its parameters and on local provisions, so treat this summary as orientation rather than legal advice. If you are building outside Poland, check the rules that apply there — the figures in this section do not transfer.
Four phenomena that decide durability
These four things can be calculated before installation. If your contractor does not calculate them, you are buying a structure on trust alone.
1. Snow — because closed louvres turn a pergola into a roof
Snow load is determined to PN-EN 1991-1-3 with the Polish National Annex. Poland is divided into snow load zones. For Poznań and its surroundings, in zone 2, the characteristic ground snow load is 0.9 kN/m². Applying the roof shape coefficient gives roughly 0.72 kN/m², that is about 72 kilograms on every square metre of canopy.
For a pergola measuring 4 × 3 metres that means close to 865 kilograms on the roof. This is not a disaster scenario — it is an ordinary winter. The practical conclusion: louvres should be left open in winter so snow can pass through, and the structure still has to be designed for snow load, because nobody can guarantee the pergola will not be closed during a snowfall.
2. Condensation — why a summer garden will not replace a winter one
Single glazing has a thermal transmittance of around 5.8 W/(m²·K). On a frosty day the room-side surface of such a pane drops below the dew point temperature — and then the water vapour in the air condenses on the glass. Water runs down the pane, collects in the threshold and reaches the wall of the house. The following season brings mould.
This is not a fault of the installation. It is physics that cannot be avoided in an unheated, uninsulated structure. A summer garden is an excellent solution for the season from spring to autumn. If, however, the space is to be used and heated in winter, the right choice is a winter garden with an insulating glass unit and a thermally broken profile — even though it costs noticeably more.
3. Wind — a canopy is lifted, not pressed down
For open canopies the governing wind action is not pressure but suction. PN-EN 1991-1-4 gives resultant pressure coefficients for such structures reaching values of the order of −1.3 in edge zones. In the load combination to PN-EN 1990 the self-weight of the structure acts favourably here, and is therefore reduced.
The conclusion is uncomfortable but simple: the safety of a canopy is decided not by its mass but by the anchors and the substrate they are set into. A pergola standing on paving blocks without a foundation can look solid and at the same time have no protection against uplift whatsoever.
4. Deflection — aluminium yields before it breaks
The modulus of elasticity of aluminium is about 70 GPa — roughly one third of the value for steel. In practice this means an aluminium profile with adequate load capacity can still fail the deflection criterion. For canopies the permissible deflection is usually taken as around 1/200 of the span: for a 5-metre beam, that is 25 millimetres.
This is why, at larger spans, the depth of the profile decides the choice rather than its wall thickness. And this is why a pergola with a 6-metre span is not simply a “larger version” of a four-metre one — it is a different structure.
How to choose: three questions worth asking
- Is this space meant to be used and heated in winter? If yes — a winter garden. If no — a summer garden or a pergola.
- Do you want an enclosed space, or shade and shelter? An enclosed space means glazing; shade and solar control mean a pergola with louvres or blinds.
- How large should the structure be, and what does the zoning plan say? The area determines the paperwork, and the plan determines whether you may build there at all.
How we work
At Arcovia every project starts with a conversation about how the space will be used, not with a catalogue. Then come the survey, the design and the quotation — and with them the load assumptions we have adopted: snow and wind zone for your location, spans, method of anchoring. We believe those figures belong as an annex to the quotation, not among the contractor’s secrets.
We build aluminium pergolas, glass canopies, terrace enclosures and winter gardens across the Greater Poland region. If you are wondering which of these solutions suits your house — write to us or call: +48 607 182 309. Consultation and quotation are free of charge.
Frequently asked questions
Does a winter garden require a building permit?
In Poland an orangery at the house with a built-up area up to 35 m² requires a notification rather than a permit. Above that, a building permit with a design is necessary. The number of such structures per plot is limited, and the final classification also depends on the provisions of the local zoning plan or the planning decision. For projects outside Poland, the relevant national rules apply.
Can a summer garden be heated?
You can place a heater there and raise the air temperature, but that does not change the underlying problem: with single glazing and no insulation the glass surface stays cold, so water vapour condenses on it all the more strongly the warmer and more humid it is inside. Heating an uninsulated enclosure usually intensifies condensation rather than removing it.
Does a pergola have to be closed for the winter?
A pergola does not need to be dismantled, but it is worth leaving the louvres open so that snow can pass through the roof. Regardless of that, the structure should be designed for the snow load of its zone — in practice around 72 kg/m² for the Poznań area.
How does a bioclimatic pergola differ from an awning?
An awning is a fabric sun screen, retracted in bad weather and not designed to carry snow load. A bioclimatic pergola is a load-bearing aluminium structure intended for year-round use, with adjustable louvres, water drainage and the option of adding lighting, blinds or glazing.
How long does the work take?
That depends on the scope and the type of glazing. Installing a typical pergola usually takes one or two days, but the overall timeline also includes the survey, design, manufacturing and any paperwork. We give a specific date after the survey.